How to Calculate the Right Attic Ventilation for Your South Florida Home
The amount of ventilation an attic needs starts with its size and the amount of net free area provided by the vents. But getting the number right isn’t simply a matter of counting vents. You also need to consider where the intake and exhaust openings are located and how much air they can actually move.
Start With Your Attic Square Footage
The first step is to determine the attic square footage that needs ventilation.
For example, if your attic floor measures 2,000 square feet, that is the area used when working through a general ventilation calculation. From there, the required vent area is typically expressed as a ratio of the area being ventilated. Florida code materials describe a general 1:150 ratio for net free ventilating area, with provisions that can allow 1:300 under certain conditions. The applicable requirement depends on the home’s construction and the code provisions that apply to the project.
A Simple Example
Using 1:150 as an educational example: 2,000 sq. ft. ÷ 150 = 13.33 sq. ft.
That gives you approximately 13.33 square feet of total net free ventilating area. This is not the same as saying you need 13.33 square feet of physical vent openings. The number you need to work with is the NFVA, or Net Free Ventilating Area, of the actual vent products.
What Is Net Free Area?
Net Free Ventilating Area (NFVA) is the amount of unobstructed opening through which air can actually pass. A vent may look large from the outside but have a smaller NFVA because of screens, louvers, mesh, or the design of the vent itself.
That’s why simply counting vents isn’t enough. For example, one vent might provide 100 square inches of NFVA while another product of a similar overall size provides a different amount. You need the manufacturer’s listed NFVA to work out how many vents are required.
Divide the Ventilation Between Intake and Exhaust
A functioning system needs both intake ventilation and exhaust ventilation.
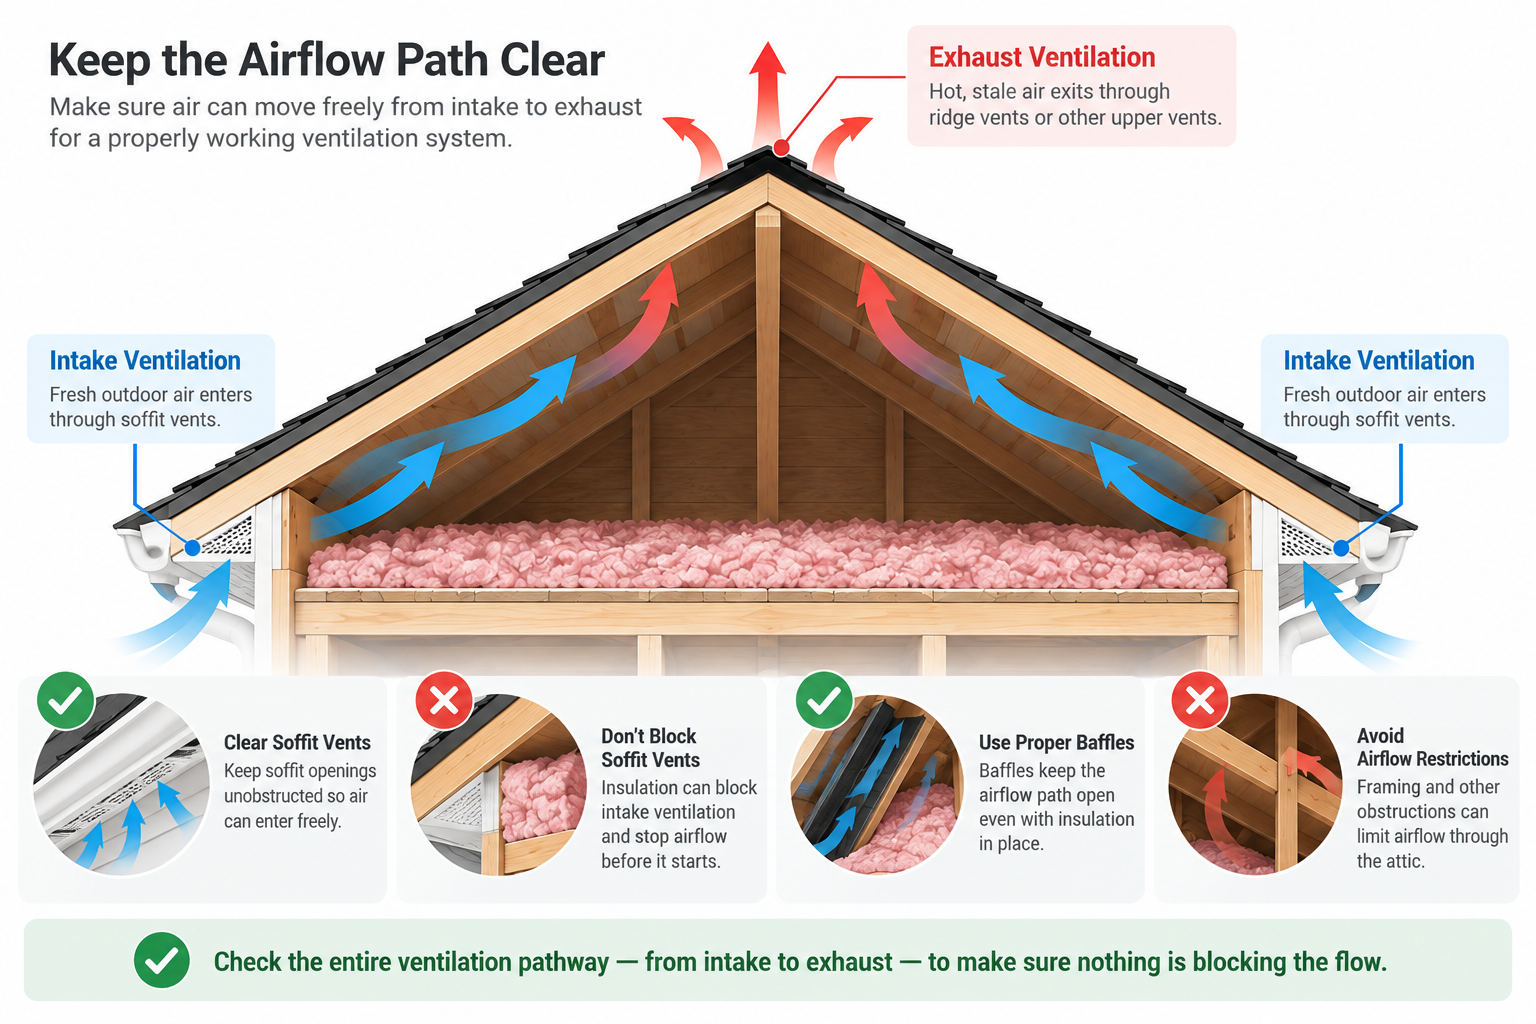
Intake openings allow outdoor air to enter the attic, while exhaust openings give that air a pathway out. In many conventional attic systems, intake is provided near the lower edge of the roof and exhaust is positioned higher up. The goal is to create a continuous airflow path rather than simply adding as many openings as possible.
This is why vent placement matters just as much as the total area.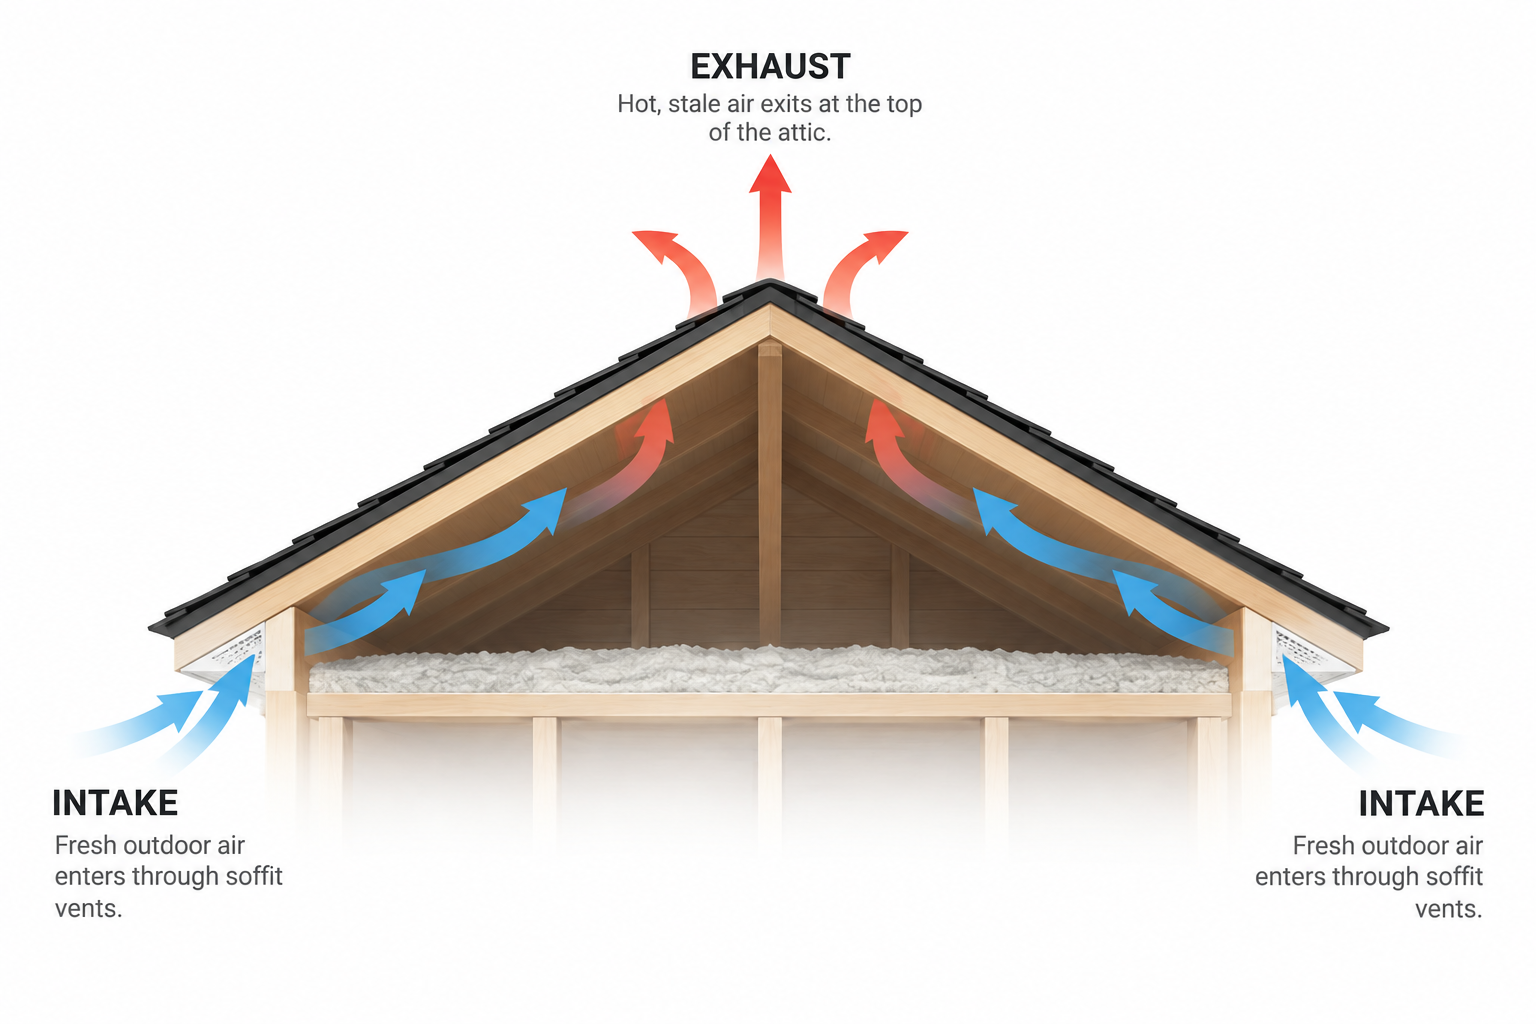
How Soffit Vents Fit Into the Calculation
Soffit vents commonly provide the intake side of an attic ventilation system.
They allow outdoor air to enter along the lower portion of the roof and move toward the higher exhaust openings. If insulation is pushed into the soffit area, it can restrict this pathway. Ventilation baffles can help maintain a clear channel between the soffit openings and the attic space. Without a clear path, adding more exhaust openings may not solve the underlying airflow problem.
What About Ridge Vents?
Ridge vents are commonly used as exhaust ventilation because they run along the highest part of the roof. When paired with appropriate intake openings, they can create a continuous path for air to move through the attic. But a ridge vent’s overall length doesn’t tell you how much ventilation it provides. Its NFVA rating is what matters for the calculation. For example, if a particular product provides 18 square inches of NFVA per linear foot, you would use that figure rather than simply counting the feet of ridge vent installed.
Gable Vents Work Differently
Gable vents can also provide ventilation, depending on the roof and attic design.
Their effectiveness depends on their size, location, NFVA, and how they interact with the rest of the system. A gable vent should not automatically be treated as interchangeable with a ridge vent or soffit vent. Each product contributes differently depending on where it is installed and how the attic is configured.
Why Balanced Airflow Matters
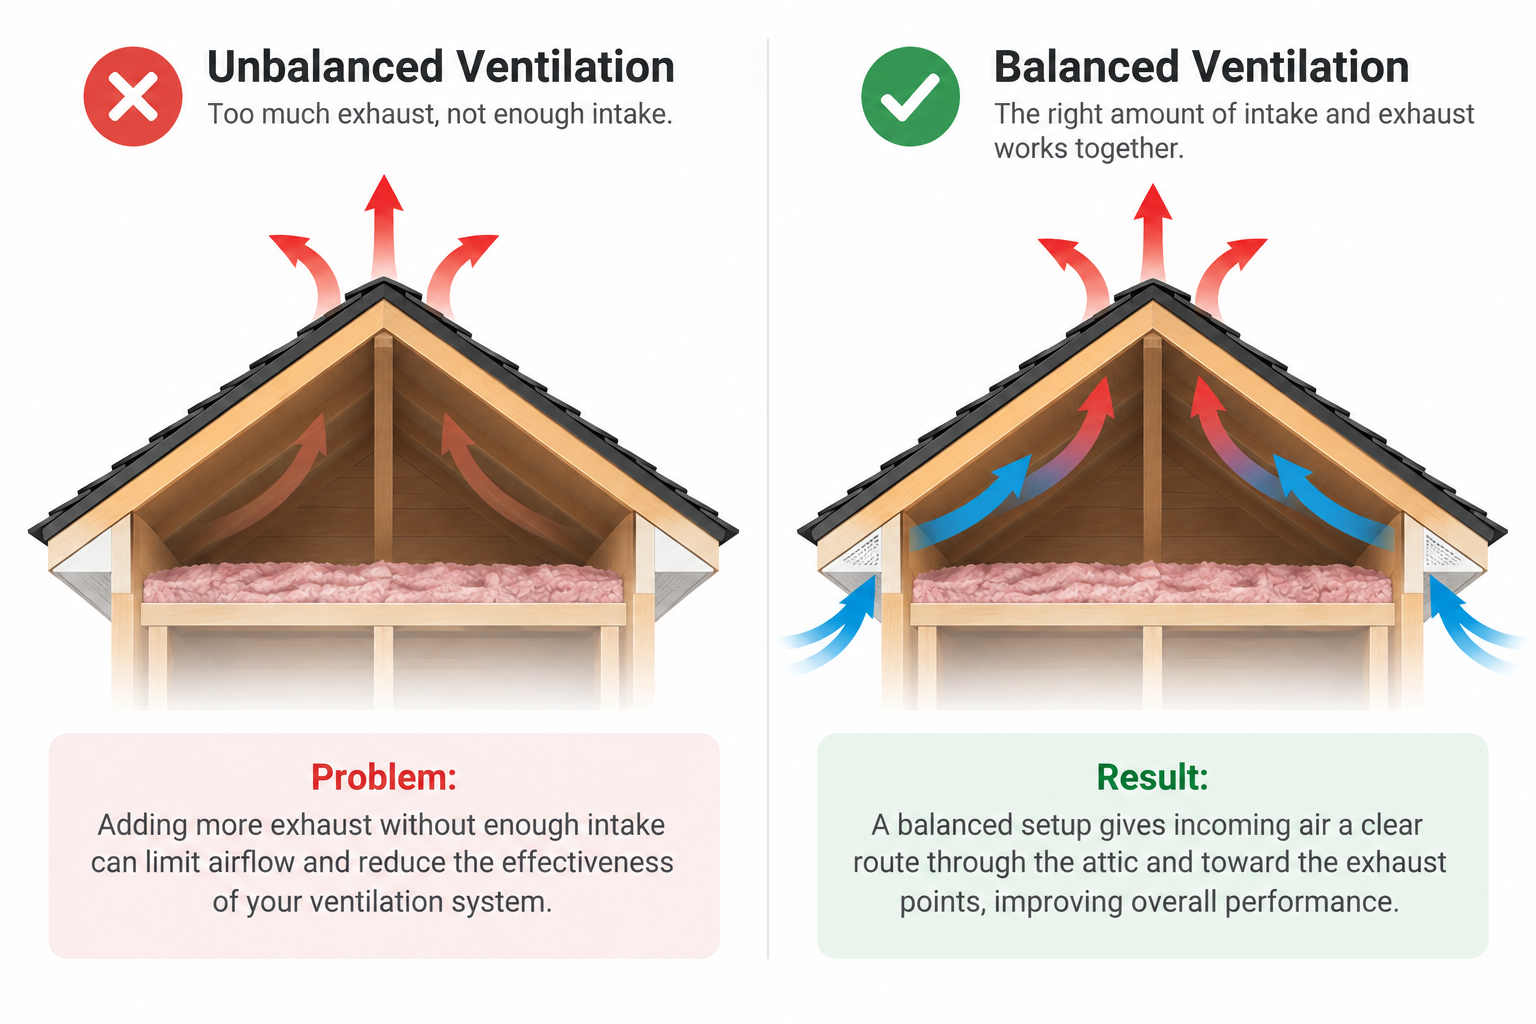
A common mistake is to focus entirely on exhaust. If you add more exhaust openings without providing enough intake ventilation, the system may not work as intended. The available air has to come from somewhere. A balanced setup gives incoming air a clear route through the attic and toward the exhaust points. That’s why attic ventilation requirements involve more than a total vent count. The location, size, NFVA, and distribution of the openings all matter.
South Florida Attics Have Another Factor: Moisture
A South Florida attic has to deal with heat as well as humid conditions.
Proper ventilation can help manage heat and moisture within a vented attic, but it shouldn’t be treated as a guaranteed way to lower cooling costs or eliminate every moisture problem. Leaks, condensation, duct issues, and other sources of moisture need to be addressed separately. Ventilation is one part of the overall attic system, not a replacement for proper roof maintenance, insulation, or moisture control.
A Second Example
Let’s say another attic has 1,500 square feet of area. Using the same 1:150 example: 1,500 ÷ 150 = 10 square feet That gives approximately 10 square feet of total NFVA for the example calculation. The next step would be to determine how that area is divided between intake and exhaust based on the design and applicable requirements. You would then look at the NFVA rating of the selected products to determine the number or length of vents needed. The important takeaway is that you cannot determine the answer simply by saying, “This attic needs X vents.” The actual vent products have different capacities.
Don’t Forget the Roof Ventilation Path
The calculation only tells you how much ventilating area is needed. It doesn’t guarantee that air can move properly through the attic. Insulation can block soffit openings. Framing can restrict airflow. Poorly positioned vents can reduce the effectiveness of the system.
Before installation, the ventilation pathway should be checked from intake to exhaust. For a vented attic, that may mean making sure the soffit openings are clear, baffles are properly positioned, and the upper exhaust openings are compatible with the overall design.
Can You Have Too Much Exhaust Ventilation?
Adding more exhaust isn’t automatically better. If there isn’t enough intake ventilation to supply the exhaust openings, the system can pull air from unintended locations rather than creating the airflow path you want. The goal is a properly distributed system, not simply the highest possible number of vents.
This is also why homeowners should avoid adding a new exhaust vent without looking at the existing intake and exhaust arrangement.
What to Check Before Installing Vents
Before changing the ventilation system, look at:
- Attic square footage
- Existing intake openings
- Existing exhaust openings
- NFVA ratings
- Soffit vent condition
- Ridge or gable vent configuration
- Insulation around intake areas
- Ventilation baffles
- Roof design
- Moisture concerns
These details help determine whether the existing setup needs additional ventilation or whether the problem lies somewhere else.
Get the Attic Evaluated Before Changing the Ventilation
If you’re trying to calculate attic ventilation, the math is only the starting point. The attic’s construction and existing ventilation system determine how those numbers should actually be applied.
Important: The calculations in this article are general educational guidance, not a substitute for a site-specific evaluation. Actual attic ventilation requirements can vary based on the home’s construction, applicable building codes, local requirements, and the ventilation system being used. Florida’s current code resources should be consulted for project-specific requirements.